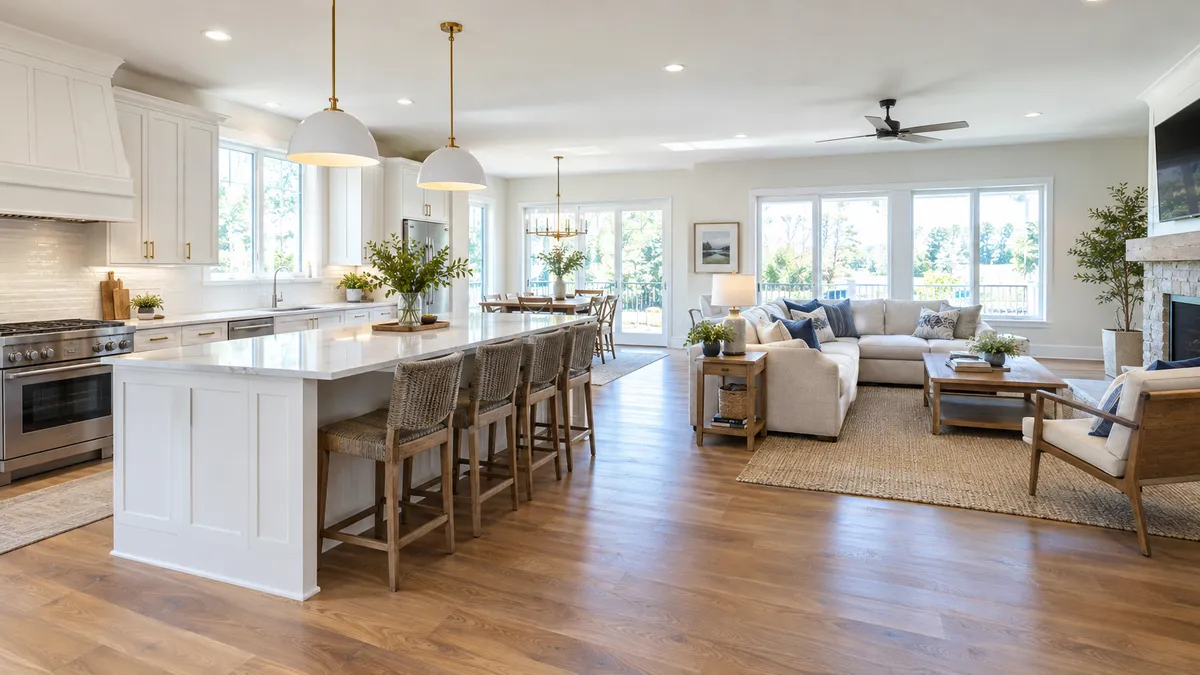
Open-Concept Living: What to Know Before Removing Walls in Your Home
You know the feeling. You walk into a friend's home and the kitchen, dining area, and living room all flow together in one bright, connected space — and you immediately wonder why your own home feels so divided. If removing a wall (or two) has crossed your mind, you're not alone. Open-concept floor plans remain one of the most requested changes in residential remodeling.
But tearing down a wall isn't as simple as swinging a sledgehammer. Before any project like this gets underway, there are structural, mechanical, and design factors every homeowner should understand. Here's a practical look at what's actually involved.
First: Is the Wall Load-Bearing?
This is the single most important question — and it has to be answered before anything else happens. A load-bearing wall carries the structural weight of the home above it and transfers that load down to the foundation. Remove one without proper planning and you risk serious structural damage.
Non-load-bearing walls, sometimes called partition walls, simply divide space without carrying structural weight. These are far more straightforward to remove.
So how do you know which type you have? There are some general indicators — walls that run perpendicular to floor joists, walls positioned near the center of the home, and walls that stack directly above one another on multiple floors are more likely to be load-bearing. But general indicators aren't definitive. The only reliable way to determine whether a wall is load-bearing is to have a qualified professional — typically a structural engineer or experienced contractor — evaluate the framing.
If the wall is load-bearing, it can still be removed in most cases. It simply requires a properly sized structural beam (often a LVL or steel beam) to be installed in its place, along with adequate posts or columns to carry the load down to the foundation. This adds cost and complexity to the project, but it's the right way to do it safely.
What About Permits?
In most jurisdictions, removing a load-bearing wall requires a building permit. This isn't just a formality — permits ensure that structural changes are reviewed and inspected by your local building department, protecting both the integrity of your home and your ability to sell it in the future.
Even for non-load-bearing wall removal, permits may be required depending on your municipality and the scope of the work involved. Requirements vary by location, so it's important to work with a contractor who understands your local process and handles permits as part of the project. Skipping permits on structural work can create complications when you refinance or sell your home — and in rare cases, you may be required to restore the original structure.
What's Inside the Wall?
Walls aren't always empty. Before removal, your contractor needs to determine what's running through the wall:
- Electrical wiring — circuits that need to be rerouted to a new location
- Plumbing — supply lines or drain pipes, most common in walls adjacent to kitchens and bathrooms
- HVAC ducts — supply or return air ducts that serve other rooms in the home
- Gas lines — less common in interior walls but possible depending on your home's layout
Any of these systems that run through the wall will need to be professionally rerouted before or during wall removal. This is a normal part of the process, but it does affect both the project timeline and the budget. Knowing in advance what's inside the wall helps avoid surprises mid-project.
How Will It Affect the Rest of Your Home?
Opening up a floor plan changes more than just the visual feel of a space. It's worth thinking through the practical effects before committing to the design:
Sound and Privacy
Open floor plans naturally allow more sound to travel through the home. Noise from the kitchen — appliances, cooking, conversations — becomes part of the living room experience. This works beautifully for some households and feels disruptive for others. Consider how your family actually uses the space day-to-day.
Heating and Cooling
Your HVAC system was designed to condition the rooms as they originally existed. When you open up the floor plan, airflow patterns change. In some cases this improves comfort; in others, it creates zones that are harder to heat or cool efficiently. Have your contractor assess whether your existing system can handle the new layout or whether adjustments are needed.
Furniture and Traffic Flow
Open floor plans require more intentional furniture placement to define zones within the space. Without walls to anchor furniture, the layout can feel unmoored or awkward if not planned carefully. Think through where seating groups, dining tables, and kitchen work zones will live — and how foot traffic will naturally flow between them.
Odors and Ventilation
When the kitchen is fully open to the living and dining areas, cooking odors travel freely. A well-designed range hood with proper ventilation makes a significant difference. If your current ventilation setup is minimal, this is a good time to upgrade it as part of the project.
What Does a Wall Removal Project Actually Cost?
Costs vary considerably depending on the wall's location, what's inside it, whether it's load-bearing, and the scope of finish work required afterward. A straightforward non-load-bearing partition wall with minimal mechanical systems inside is the simplest scenario. A load-bearing wall that requires a structural beam, rerouted electrical, and full drywall and finish restoration is a more complex project with a higher investment.
Rather than citing a specific number that may not reflect your home's actual conditions, the most useful step is to have a qualified contractor walk through the space, assess the structure, and provide a realistic estimate based on what they find. A professional assessment protects you from underestimating the scope and helps you plan your budget accurately.
The Finish Work Is a Bigger Deal Than You Think
After the wall comes down and structural work is complete, the project isn't finished. The floors where the wall once stood will likely have a gap or transition that needs to be addressed — flooring may need to be patched, blended, or replaced across the entire area. Ceilings and soffits may need drywall repair and fresh paint. If the wall ran the full height of the room, you may be repainting entire rooms rather than just a patch.
These finish details are what make the final result look intentional and polished rather than patched together. Factoring them into your planning from the start — rather than treating them as an afterthought — leads to a much better outcome.
Is Open-Concept Right for Every Home?
Not every home is the ideal candidate for a fully open floor plan, and that's okay. Older homes with more formal room configurations sometimes have character and detail worth preserving. Homes with structural layouts that make wall removal particularly complex may achieve better results with other design strategies — like widening a doorway, adding a large pass-through, or improving sightlines without full removal.
A skilled remodeling contractor can look at your space, understand what you're trying to achieve, and help you identify the best path forward — whether that's full wall removal or a different approach that gets you the open, connected feel you're after.
Ready to Open Up Your Floor Plan?
Opening up your home's floor plan is one of the most impactful changes you can make to the way your home looks and lives every day. Done right, it creates a space that feels larger, brighter, and far more connected. Done without proper planning, it can lead to costly surprises and structural problems.
If you're considering a wall removal or open-concept remodel in your home, the right first step is a conversation with an experienced contractor who can assess your space and help you understand what the project actually involves.
Contact Hansen's Complete Remodeling to discuss your project and request a free consultation. We'll walk through your home, answer your questions honestly, and help you plan a project that delivers the results you're looking for.
