Small Bathroom, Big Impact: How to Get the Most Out of a Small Bathroom Remodel
Small bathrooms have a reputation for being frustrating to work with. But in many cases, it's not the size that's the problem — it's how the space has been planned, finished, or equipped. With the right approach, a compact bathroom can feel polished, functional, and surprisingly open.
If you're thinking about remodeling a smaller bathroom in your home, this guide covers the decisions that matter most — from layout and fixtures to storage, lighting, and finishes that help a tight space do a lot more.
Start With Layout Before Anything Else
The biggest mistake homeowners make in a small bathroom remodel is jumping straight to tile samples or fixture shopping before thinking about layout. The arrangement of your toilet, vanity, and shower or tub is the foundation that everything else builds on.
In a compact space, your current plumbing location matters a great deal. Moving a toilet or shifting a drain line significantly increases the cost and complexity of a remodel. If you can work with your existing plumbing layout and focus your budget on finishes, fixtures, and storage upgrades, you'll generally get more value for your investment.
Before your project starts, measure everything carefully: the room footprint, door swing, ceiling height, and the clearance space between fixtures. A professional remodeling contractor can help you evaluate whether your existing layout is serving you well or whether a modest adjustment would make a meaningful difference in how the room functions day to day.
Choose Fixtures That Work With the Space
Fixture selection is where a small bathroom remodel really gains or loses momentum. The wrong choices can make an already tight room feel cramped and cluttered. The right choices do the opposite.
Floating Vanities
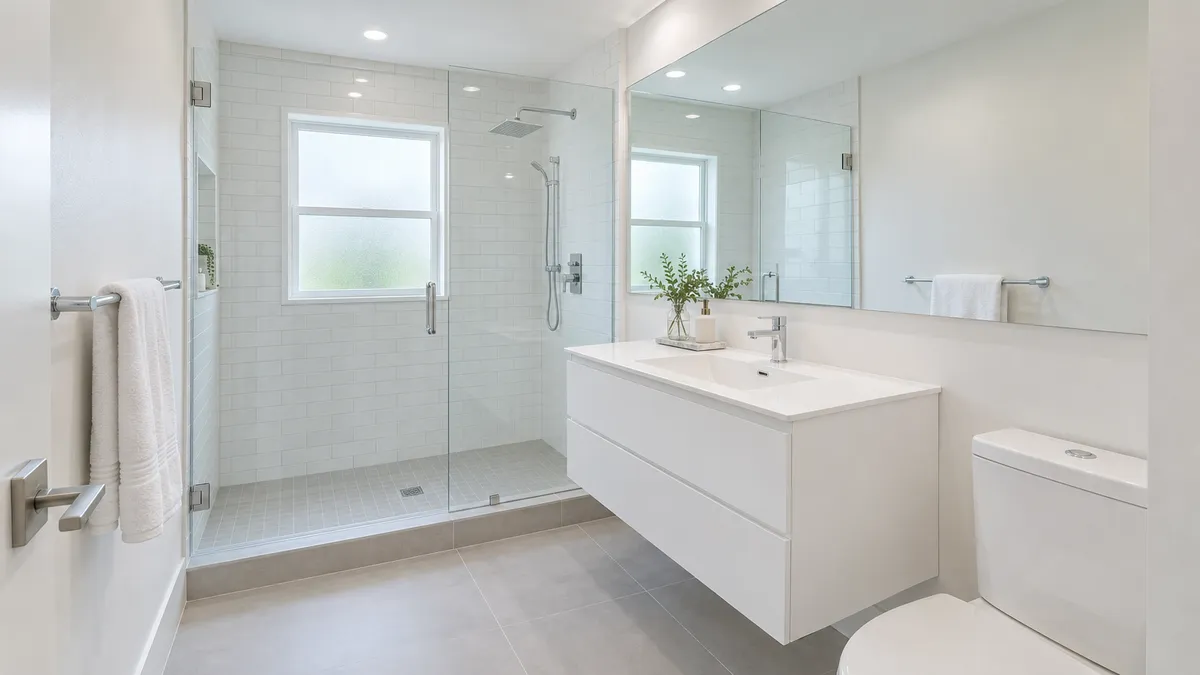
A wall-mounted floating vanity is one of the most effective upgrades in a small bathroom. By lifting the cabinet off the floor, it opens up the visual field at floor level, making the room feel larger than it is. It also simplifies cleaning and creates a cleaner, more contemporary look. Many floating vanity options come with deep drawers and built-in storage, so you're not trading function for form.
If depth is a concern, look for vanities with a reduced depth — around 18 inches or less — rather than the standard 21-inch depth that works better in larger bathrooms.
Frameless Glass Shower Enclosures
If your bathroom has a shower, swapping a curtain or framed shower door for a frameless glass enclosure makes a noticeable difference. Glass keeps sightlines open across the room, which makes the space read as more continuous and less divided. A curbless or low-threshold shower entry extends this effect further by allowing the floor plane to flow uninterrupted from one end of the room to the other.
Compact or Wall-Hung Toilets
Standard toilets take up more depth than you might realize. Compact round-front models can save several inches compared to a standard elongated bowl — a meaningful gain in a narrow room. Wall-hung toilets take this further by concealing the tank inside the wall, freeing up floor space and creating a very clean look, though they do require more involved installation.
Build Storage Into the Structure
Storage is one of the biggest pain points in small bathrooms. The solution isn't to pile in more furniture — it's to integrate storage into the structure of the room itself so it doesn't compete with usable space.
Recessed Medicine Cabinets
A recessed medicine cabinet mounted between wall studs gives you meaningful storage depth without protruding into the room. It keeps the wall flat, maintains clear sightlines, and eliminates the need for a bulky surface-mounted cabinet over the vanity.
In-Shower Niches
Built-in shower niches — framed between studs and tiled to match the rest of the shower wall — keep shampoo, soap, and other products organized without hanging caddies that collect mildew and create visual noise. Planning these during rough-in framing is the right time to include them; adding them after the fact is more complicated.
Vertical Storage
When floor space is limited, go up. Tall, narrow storage towers or open shelving above the toilet use wall height rather than floor area. Keeping these simple and well-organized prevents the space from feeling cluttered.
Use Finishes That Help the Room Feel Larger
Smart material choices can make a small bathroom feel significantly more open without changing the square footage at all.
Light, Neutral Color Palettes
Soft whites, warm grays, and light beiges reflect light and allow walls to visually recede. A dark palette can work in a small bathroom if done intentionally, but for most homeowners working with a compact space, a lighter color scheme is the more forgiving choice.
Large-Format Tile
Smaller tiles mean more grout lines, which visually chop up a floor or wall. Large-format tile — whether on the floor, in the shower, or on an accent wall — creates a cleaner, more continuous surface that reads as more expansive. Running the same tile from the floor into the shower is a particularly effective way to make the space feel cohesive.
Mirrors That Go Beyond Functional
A large mirror does more work in a small bathroom than almost any other single element. It reflects light, doubles perceived depth, and makes the entire room feel brighter. A mirror that spans the full width of the vanity wall has a noticeably different impact than a smaller one. Backlit LED mirrors add a contemporary touch and layer in useful task lighting at the same time.
Don't Overlook Lighting and Ventilation
Most small bathrooms rely on a single overhead light, which tends to cast shadows in the places you need light most — primarily around the face at the mirror. Layered lighting is a better approach: combine recessed overhead fixtures with dedicated vanity or wall-mounted lighting at mirror height for a more flattering, functional result. Dimmer switches allow you to adjust the mood without adding fixtures.
Ventilation is equally important and easy to overlook during a remodel. A properly sized exhaust fan keeps moisture from accumulating in the tile, paint, and finishes — protecting the work you've just invested in. If your current fan feels underpowered or noisy, a bathroom remodel is a good time to upgrade it.
Think About the Door
If your bathroom door swings inward, it's consuming usable space every time it opens. A pocket door or barn-style sliding door eliminates that swing radius entirely, which can meaningfully improve how the room functions — especially in tighter bathrooms where the door interferes with the vanity or toilet.
This change does involve some wall work to frame in the pocket, so it's worth discussing with your contractor during planning to see whether it makes sense for your specific layout.
What to Prioritize if You're Working With a Budget
Not every small bathroom remodel needs to be a full gut renovation. If you're working within a tighter budget, prioritize the changes that affect daily function and overall appearance most:
- Vanity and fixtures — updated hardware, a new faucet, or a replacement vanity make an immediate visual difference
- Lighting — relatively affordable to upgrade and high-impact
- Shower surround — retiling or replacing a dated shower significantly updates the feel of the room
- Paint — a fresh coat in a well-chosen color is one of the lowest-cost, highest-return changes you can make
Save more involved changes — like moving plumbing, adding a shower niche, or converting to a pocket door — for a fuller remodel where the walls are already open.
Working With a Contractor on a Small Bathroom Remodel
Small bathrooms may not feel like a major project, but they involve a dense combination of plumbing, tile, electrical, and finish work in a very tight space. Experienced contractors understand how to sequence this work correctly and how to solve the space challenges that inevitably come up.
A good contractor will walk you through layout options, help you select materials and fixtures that fit your dimensions, and build out the space so that everything — from the door swing to the towel bar placement — is thoughtful and intentional. For a bathroom you use every day, that level of planning pays off.
Ready to put a small bathroom to work in a smarter way? Contact Hansen's Complete Remodeling to discuss your project and request a free consultation. We'll help you figure out what's possible in your space and how to get the most out of every square foot.
