Walk-In Shower vs. Bathtub: Which Is Right for Your Bathroom Remodel?
One of the most common questions homeowners ask when planning a bathroom remodel is whether to keep the bathtub, replace it with a walk-in shower, or try to fit both. It sounds like a simple decision, but it touches on how you actually use your bathroom every day, your long-term plans for the home, and how much space you're working with.
There's no single right answer — but there is a right answer for your specific situation. Here's how to think through it.
How You Actually Use Your Bathroom
Start with honesty about your daily routine. Do you take baths regularly, or has the tub been sitting unused for years? Most adults shower daily and bathe occasionally at best. If that's your household, a spacious, well-designed walk-in shower will likely improve your experience far more than a tub you rarely use.
On the other hand, if you genuinely love a long soak, or if you have young children who need bath time, keeping — or upgrading — a bathtub makes real practical sense. A freestanding soaking tub can also become a standout feature in a master bathroom, turning the space into something that feels genuinely relaxing.
Think about who uses the bathroom and how. That's the foundation of the decision.
The Case for a Walk-In Shower
Walk-in showers have become the preferred choice for most primary bathroom remodels, and for good reason.
More Usable Space
A standard bathtub claims a significant footprint — typically 30 inches wide by 60 inches long. Replace it with a well-designed walk-in shower and that same space often feels more open, functional, and intentional. Larger shower footprints allow for features like built-in benches, multiple showerheads, niches for toiletries, and frameless glass that keeps the room feeling airy.
Easier to Keep Clean
Showers are generally easier to clean and maintain than tubs, especially when designed with large-format tile, minimal grout lines, and a simple linear drain. A glass enclosure with treated glass also stays cleaner with minimal effort.
Accessibility
A curbless or low-threshold walk-in shower is one of the best aging-in-place upgrades you can make. It eliminates the step-over required by a tub and makes the bathroom safer and more comfortable for a wider range of users — whether that's a concern now or something you want to plan ahead for. Learn more about Hansen's bathroom remodeling services to explore accessible design options.
Design Flexibility
Showers offer tremendous design range — from clean, minimalist tile work to dramatic stone surrounds and custom glass configurations. A well-designed shower can become the visual centerpiece of the bathroom in a way that a standard alcove tub rarely does.
The Case for Keeping a Bathtub
Bathtubs still have a strong place in the right bathroom and the right household.
Families with Young Children
If you have kids under the age of seven or eight, a bathtub is genuinely practical. Bathing young children in a shower is inconvenient and often unsafe. If you're in this stage of life, removing your only tub may create a real daily inconvenience.
Resale Considerations
This is the most-cited reason to keep a tub, and it's worth understanding clearly. Real estate professionals generally recommend having at least one bathtub in the home — particularly in homes marketed to families. Converting the only tub in a home to a shower can narrow your buyer pool.
That said, context matters. In a home with multiple bathrooms, removing a tub from the primary bath is often fine because tubs remain elsewhere. In a one-bathroom home, removing the only tub carries more risk. If resale is a priority in the next few years, discuss the layout with a professional before deciding.
Relaxation and Personal Preference
Some homeowners simply love baths. A deep soaking tub or a freestanding tub with modern fixtures can turn an ordinary bathroom into a private retreat. If this matters to you, it's worth building around.
Can You Have Both?
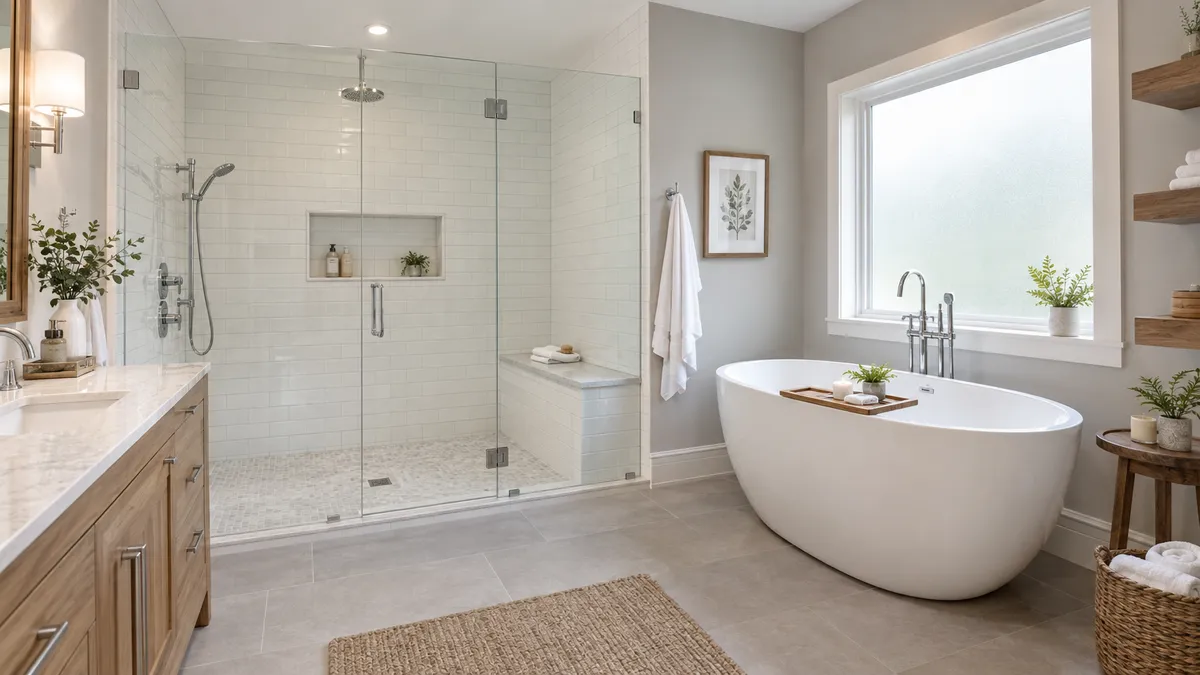
In many bathrooms, yes — and the combination is increasingly popular in primary bath remodels. A large shower paired with a freestanding tub on the opposite wall or in its own alcove creates a spa-like feel that appeals both to personal enjoyment and to future buyers.
The key constraint is space. Fitting both comfortably usually requires at least 80–100 square feet of bathroom floor space. Smaller bathrooms will often require choosing one or the other to avoid a cramped, hard-to-use result.
An experienced remodeling contractor can help you assess your actual square footage, wall configuration, plumbing locations, and layout options to determine whether both elements can work — and what the design would realistically look like.
A Few Practical Questions to Guide Your Decision
- Do you take baths regularly? If the honest answer is no, a walk-in shower will likely serve you better.
- Are there young children in the home? If so, factor bath time into the equation.
- Is this your only bathroom? If yes, a tub may be worth retaining for flexibility and resale.
- How large is the bathroom? Space is the ultimate arbiter of what's possible.
- How long do you plan to stay in the home? If you're remodeling for your own long-term enjoyment, personal preference carries more weight. If resale is near-term, market considerations matter more.
- Are accessibility needs a factor now or in the future? A curbless shower is one of the most practical investments for aging in place.
Getting the Layout Right
Whatever direction you choose, the quality of the execution matters as much as the choice itself. A poorly laid-out shower or a tub crammed into a tight corner will disappoint regardless of your preference. Thoughtful planning — for plumbing locations, tile selection, lighting, ventilation, and storage — is what separates a bathroom you enjoy from one that merely functions.
Working with a remodeling contractor from the beginning of the planning process helps you avoid costly mid-project changes and ensures the final result works well for your daily life. Explore the Hansen's project gallery to see examples of completed bathroom remodels.
Ready to Start Planning Your Bathroom Remodel?
Whether you're leaning toward a spacious walk-in shower, a beautiful soaking tub, or a combination of both, the right plan starts with understanding your space and your goals. Hansen's Complete Remodeling works with homeowners throughout the Albany area to design and build bathrooms that fit the way you actually live.
Request a Free Consultation — and let's talk through what your bathroom remodel could look like.
